What’s planned at 48 Morris Lane, Batheaston
- Reference
- 26/03584/FUL
- Address
- 48 Morris Lane, Batheaston, Bath, BA1 7PS
- Ward
- Bathavon North
- Parish
- Bathford
- Area
- Bathavon North
- Type
- Full Application
- Status
- Under consideration
- Received
- Validated
- On the register
- Comments close
- Target decision
- Applicant
- Mark Johnston And Sarah Daw
- Agent
- Style Within Limited
- Conservation area
- No
- Listed building
- No
- Council page
- 26/03584/FUL on the B&NES register

What it is
Build two-storey extension on the footprint of existing conservatory to the rear. Conversion of garage to a single-storey…
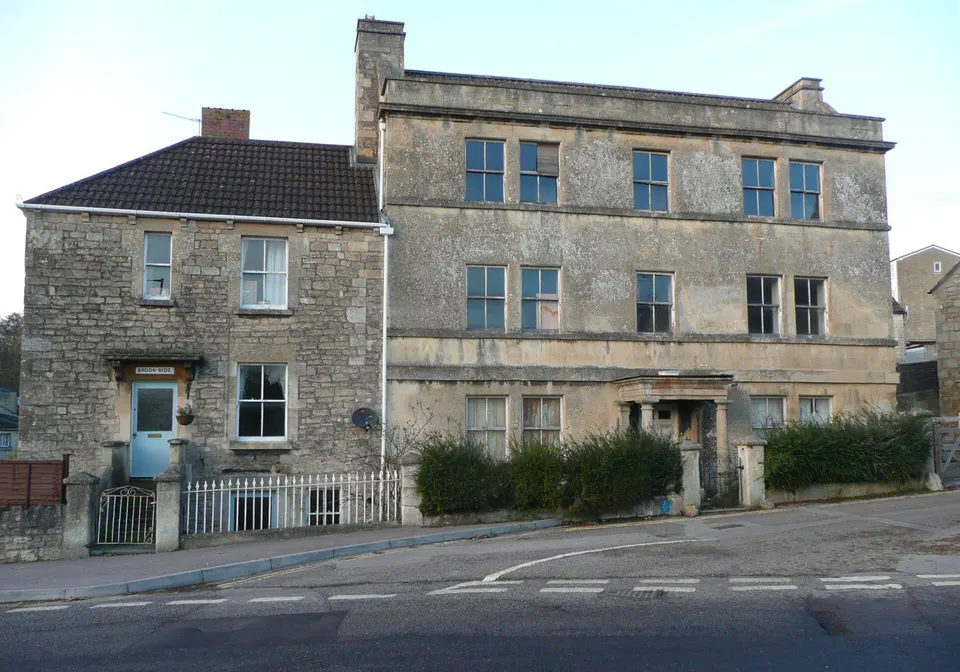
The application says: “Erection of a two-storey extension on the footprint of existing conservatory to the rear. Conversion of garage to a single-storey, habitable space comprising a utility, bedroom/gym and shower room, accessed from the main dwelling. Removal of chimney breasts and stack. Installation of Air-Source Heat Pump (ASHP) and PV panels to the south-east facing main roof slope.”
Comments close on . Read the plans and comment on the council’s planning page.
Where it is
The larger pin in the middle is this one. The smaller pins around it are the things listed below, all within a ten-minute walk.
51.40698, -2.30693 · Open in a map
Near this
-
Build 3-bed home adjacent to Avondale Coach House
Avondale Coach House, London Road East, Batheaston, Bath, BA1 7RB
-
Redevelopment of existing outhouse to a two-storey annexe ancillary to main home
The Old Dairy, 34 Bathford Hill, Bathford, Bath, BA1 7SL
-
Renovation and modest extension to the existing balcony
56 Meadow Park, Bathford, Bath, BA1 7PY
-
Outside changes to a listed building: installation of new front door
16 Church Street, Bathford, Bath, BA1 7TU
-
Tree work: Yew T1: reduce by 1m. Birch T2: reduce by 2.5m. Plum T3: reduce by 1m. Hawthorn T4: reduce by 3m
24 Bathford Hill, Bathford, Bath, BA1 7SL
-
Rear dormer loft conversion with internal alterations to the ground floor, raising the front gable ridge…
9 Barnfield Way, Batheaston, Bath, BA1 7PW