What’s planned at Flat 4, 2 Fountain Buildings
- Reference
- 26/02685/LBA
- Address
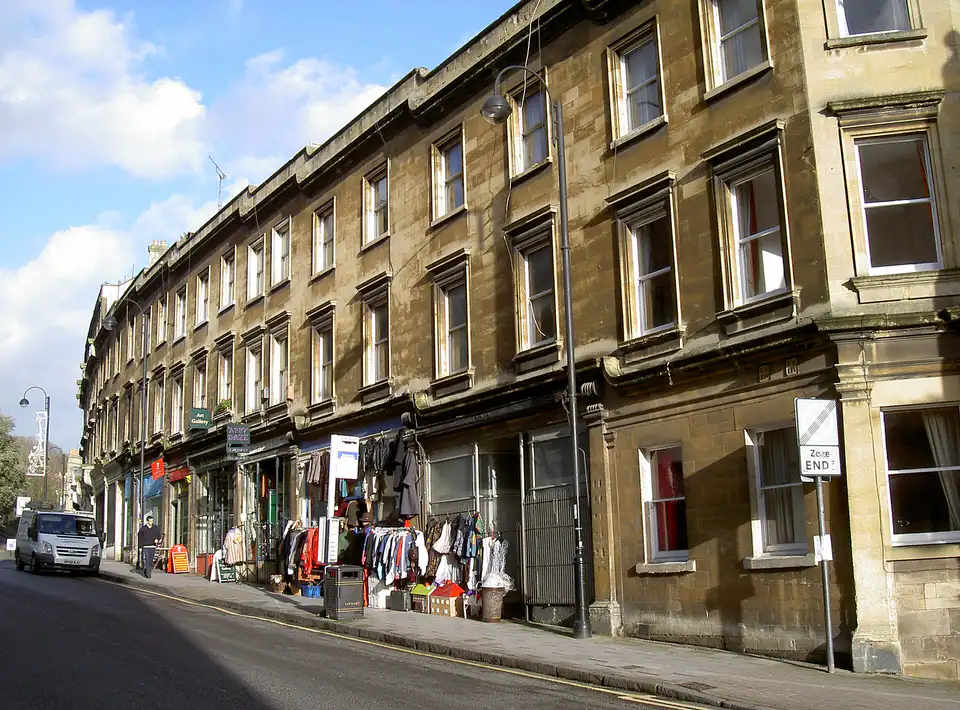
- Flat 4, 2 Fountain Buildings, City Centre, Bath, BA1 5DU
- Ward
- Walcot
- Area
- Walcot
- Type
- Listed Building Consent (Alts/exts)
- Status
- Approved
- Decision
- Consent
- Received
- Validated
- On the register
- Comments close
- (closed)
- Decided
- Listed building
- Yes
- Council page
- 26/02685/LBA on the B&NES register

What it is
Inside changes to a listed building: relocating the entrance to the kitchen by partial removal of the stud wall between the kitchen…
The application says: “Internal works relocating the entrance to the kitchen by partial removal of the stud wall between the kitchen and living room and building up part of the existing stud wall to move the entrance away from the living room door to allow a more open feel to the living room and kitchen area. General refurbishment including new kitchen, bathroom and floor coverings to include an over-bath shower and spotlights in the kitchen.”
Read the plans and the decision on the council’s planning page.
Zones the site sits in
Where it is
The larger pin in the middle is this one. The smaller pins around it are the things listed below, all within a ten-minute walk.
51.38567, -2.36072 · Open in a map
Near this
-
Bath Central Library Storytime
Join us for Storytime at Bath Central Library!
-
Hartbeeps
Baby and toddler class.
-
Bath Central Library Storytime
Join us for Storytime at Bath Central Library!
-
Hartbeeps
Baby and toddler class.
-
Bath Bloodhounds Book Group
March Session: Book to be decided This event needs to be booked & is held online.
-
Bath Central Library Storytime
Join us for Storytime at Bath Central Library!