What’s planned at 25 Ashgrove, Peasedown St John
- Reference
- 26/03325/HPD
- Address
- 25 Ashgrove, Peasedown St John, Bath, BA2 8ED
- Ward
- Peasedown
- Parish
- Peasedown St John
- Area
- Peasedown
- Type
- Householder PD Notification
- Status
- Under consideration
- Received
- Validated
- On the register
- Comments close
- (closed)
- Target decision
- Applicant
- Mr Steve Spiller
- Agent
- Studio PCM
- Conservation area
- No
- Listed building
- No
- Council page
- 26/03325/HPD on the B&NES register
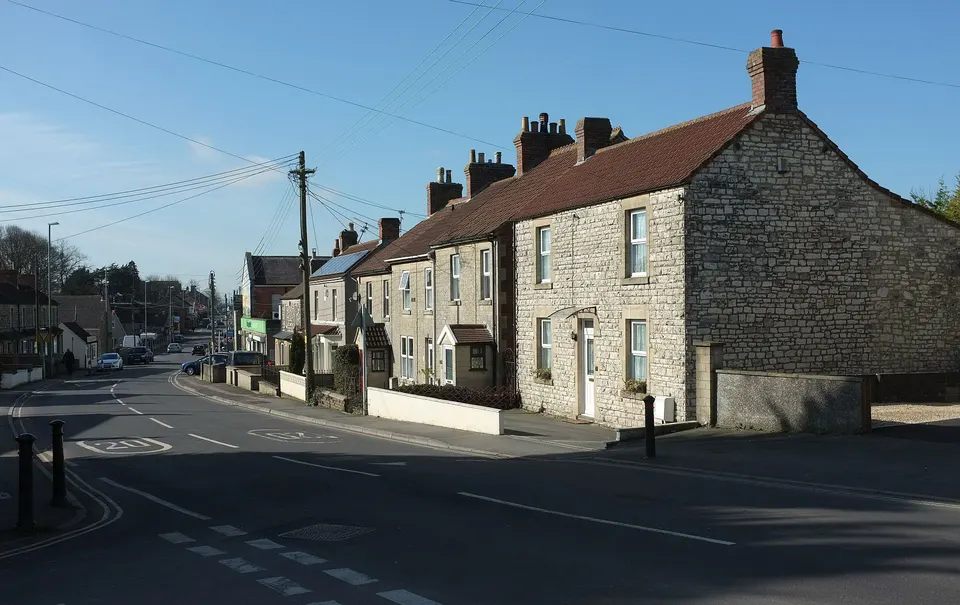

What it is
Single-storey rear extension that would 1) extend beyond the rear wall of the original house by 3.40 metres…
The application says: “Prior approval request for single storey rear extension that would 1) extend beyond the rear wall of the original house by 3.40 metres, 2) have a maximum height of 4.00 metres and 3) have eaves that are 2.25 metres high.”
Read the plans and comment on the council’s planning page.
Where it is
The larger pin in the middle is this one. The smaller pins around it are the things listed below, all within a ten-minute walk.
51.31796, -2.42091 · Open in a map
Near this
-
Build rear dormer roof extension to facilitate conversion of the existing loft…
1 Fairfield Terrace, Peasedown St John, Bath, BA2 8HL
-
Follow-up details for an approved plan: change the use of land to residential grounds and build 3-bed home and associated garaging…
1 Bath Road, Peasedown St John, Bath, BA2 8DX
-
Build ground floor rear and side, first floor front extension, entrance canopy
25 Laxton Way, Peasedown St John, Bath, BA2 8TA
-
Follow-up details for an approved plan: build two-storey building to the rear of the site for use as 2 one bedroom flats, hard…
Peasedown Charcoal Grill And Pizza, 11 Bath Road, Peasedown St John, Bath, BA2 8HG
-
Install solar PV equipment of the roofs of non-domestic buildings
Knoll Farm, White Ox Mead Lane, Peasedown St John, Bath, BA2 8PL
-
Change to an approved plan: build semi-detached home with parking provisions following demolition of existing garage
1 Westerleigh Villas, Bath Road, Peasedown St John, Bath, BA2 8DS